
What We Do
30,000+ Hours of Landscape Expertise. Now Your Independent Advocate.
After over twenty years of designing and building landscapes across Metro Atlanta — from sustainable landscape design in 30307 (Candler Park) to complex drainage solutions and swimming pool projects in 30004 (Milton) — Fern Cook realized homeowners were missing a critical ally. Whether dealing with native plant selection, landscape renovations, or navigating complex landscape permits, clients needed independent expertise. In 2025, she launched Vision Accomplished to offer independent, expert oversight without the profit-bias of traditional installation firms.
Unlike design-build firms with built-in conflicts of interest, our landscape design, permitting, and construction oversight process is designed to protect you at every stage. From technical landscape plans to drainage engineering solutions, we act as your independent Owner's Representative, guiding you through our proven 4-phase approach that eliminates costly mistakes, ensures regulatory compliance, and delivers quality results. Here's how we make sure your project is done right from start to finish.
Protect Your Vision & Budget
Feasibility & Risk Assessment - Phase 1
Before you invest thousands in design and construction, we determine if your project is legal, buildable, and budget-realistic. This discovery phase identifies challenges that contractors often overlook, preventing costly surprises down the road.
What You Get:
- Comprehensive site visit and walkthrough
- Regulatory analysis including zoning compliance, setback requirements, and stream buffer identification
- Site Reality Workbook with zoning maps, budget worksheets, and annotated site photos
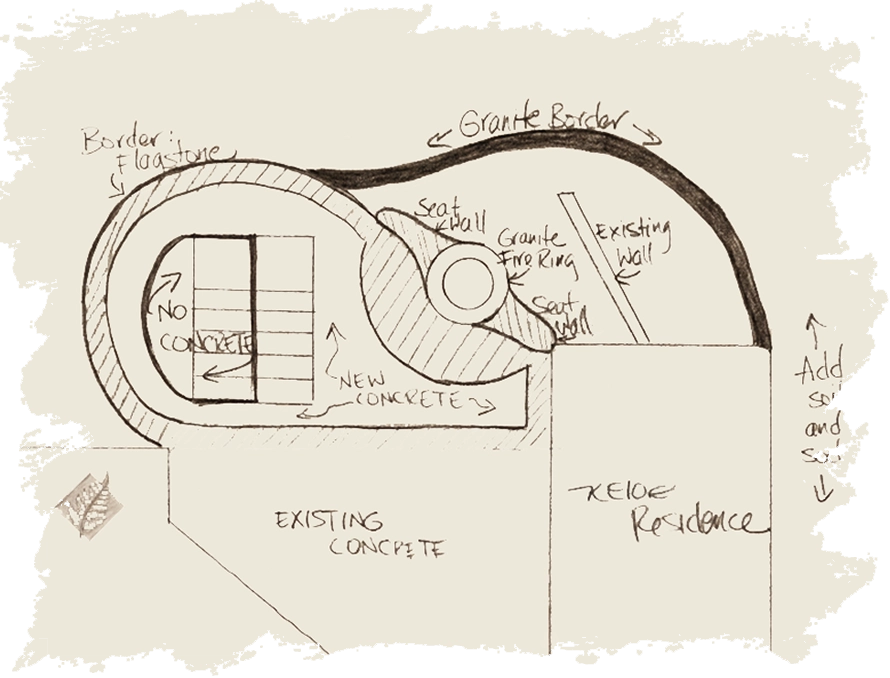
- Preliminary design sketch showing project possibilities
- Soil test analysis coordination (when needed)
- Survey coordination (when required)
- Clear "Go/No-Go" verdict on project feasibility
Why This Matters:
Most landscape projects fail because fundamental site constraints weren't identified upfront. We catch drainage issues, permit complications, and budget disconnects before you invest in detailed design work.
Timeline:
1 week (2-4 weeks if survey or soil testing required)
What Happens Next:
Based on our findings, we'll recommend whether to proceed to Master Planning, adjust project scope, or explore alternative approaches that work better for your property and budget.
Design What Actually Makes Sense
Master Plan - Phase 2a
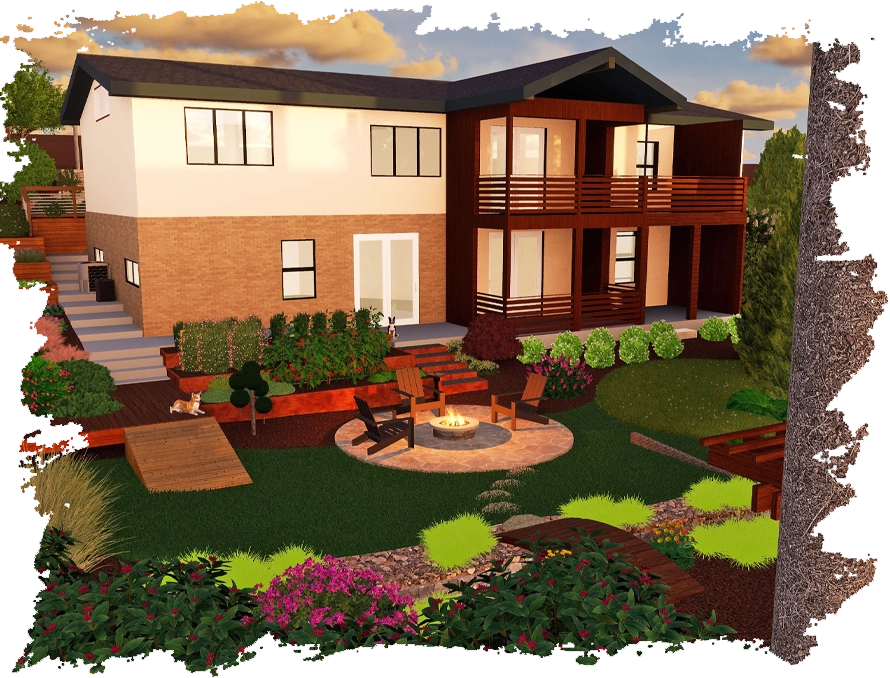
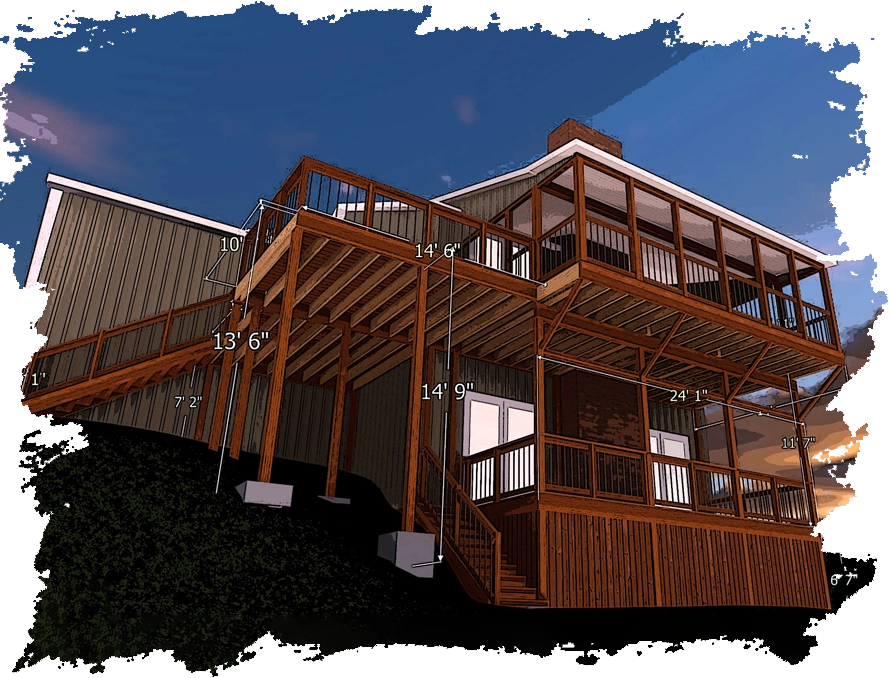
We create stunning 3D visualizations using the latest 3D modeling software and precise technical drawings for construction — showing you exactly how your finished landscape will look while providing contractors with the detailed specifications they need to build it correctly.
What You Get:
- Photorealistic 3D concept renderings showing your finished design from multiple angles
- Professional 2D technical drawings created with advanced design software
- Complete bid documentation including materials lists, specifications, and quantities
- Shared online collaboration space through Houzz ideabook
- Budget estimates spreadsheet
- Technical drawings detailed enough to ensure accurate contractor bids
Why This Matters:
Our high-end visualization technology eliminates guesswork. You'll see exactly what you're getting before construction begins, and contractors will have precise specifications that prevent costly mistakes and change orders.
Timeline:
3-4 weeks from approval to completion
What Happens Next:
With detailed plans and stunning visuals in hand, you can move forward with confidence to permitting (Phase 2B), get accurate contractor bids, or proceed to construction oversight (Phase 3).

Handle the Permit Bureaucracy
Permit Shield - Phase 2b
If permits are required for your project, we prepare all construction documentation and manage the entire permit process from application through approval, leveraging our decades of local expertise to secure the permits you need.
What You Get:
- Complete permit application preparation and submission
- Building department interface and navigation
- Engineering coordination with structural engineers and surveyors as needed
- Permit management until approval is secured
- Permit closure once your project is complete
- Protection from design changes that require additional approvals
Why This Matters:
When permits are needed, this is where most DIY landscape projects fail. City requirements, setback regulations, and environmental constraints can derail projects for months. Our extensive local experience means we know exactly what each municipality requires and how to present projects for fastest approval.
Timeline:
Varies by municipality and project complexity — we handle the timeline so you don't have to worry about it
What Happens Next:
With permits secured (or confirmation that none are needed), you're ready for construction with complete regulatory confidence. You can proceed to Phase 3 for professional oversight or manage construction independently.
Keep the Contractors Honest
Construction Administration - Phase 3
We oversee construction quality and keep contractors accountable through completion — acting as your on-site advocate to ensure your vision is executed correctly and your investment is protected.
What You Get:
- Weekly site visits during construction
- Contractor oversight and quality control inspections
- Design interpretation to ensure your vision is executed correctly
- Change order review and approval recommendations
- On-site problem-solving when issues arise
- Final walkthrough and project completion verification
Why This Matters:
Without independent oversight, contractors cut corners and take shortcuts. We ensure quality because we're paid to protect your investment, not rush to the next job. Our presence keeps contractors accountable and your project on track.
Timeline:
Duration of construction project
What Happens Next:
Your project is completed to specification with professional oversight ensuring quality, functionality, and long-term durability. You can enjoy your new landscape with confidence that it was built right.
Frequently Asked Questions:
Expert Guidance for Your Landscape Transformation
Q: Where should I start if I already have a design?
We provide a comprehensive review of your existing plans during a Phase 1 assessment to ensure your project is legal, buildable, and budget-realistic. For our Permit Shield services, we perform a rigorous validation to ensure every detail meets strict code requirements before submission.
Q: What's the difference between you and a landscape architect?
While many landscape architects focus primarily on the design phase — often prioritizing their own artistic reputation over your budget and preferences — we act as your dedicated Owner's Representative through the entire lifecycle of the project. We don't just deliver drawings; we provide the technical oversight and proven permitting expertise to ensure your vision is executed perfectly.
Most importantly, our Construction Oversight is performed without installation profit-bias, meaning we are the only professionals on-site whose exclusive goal is protecting your budget rather than maximizing a contractor's markup or building our own portfolio.
Q: Why don't you do installation?
By overseeing (but not performing the) installation, we guarantee a conflict-free partnership. We focus exclusively on what is smart and cost-effective for you, removing the profit-driven markups inherent in traditional design-build firms.
Q: Do you work outside Atlanta?
Our premier service area extends from our Avondale Estates base to Decatur (30030, 30033), Kirkwood (30317), and throughout Metro Atlanta. For exceptional or high-stakes projects, we frequently consider expanded service areas beyond our core region.
Q: How do I get started?
Every successful project begins with an in-depth consultation to unlock your property's potential. Schedule your call today to gain immediate clarity on your project's future.